
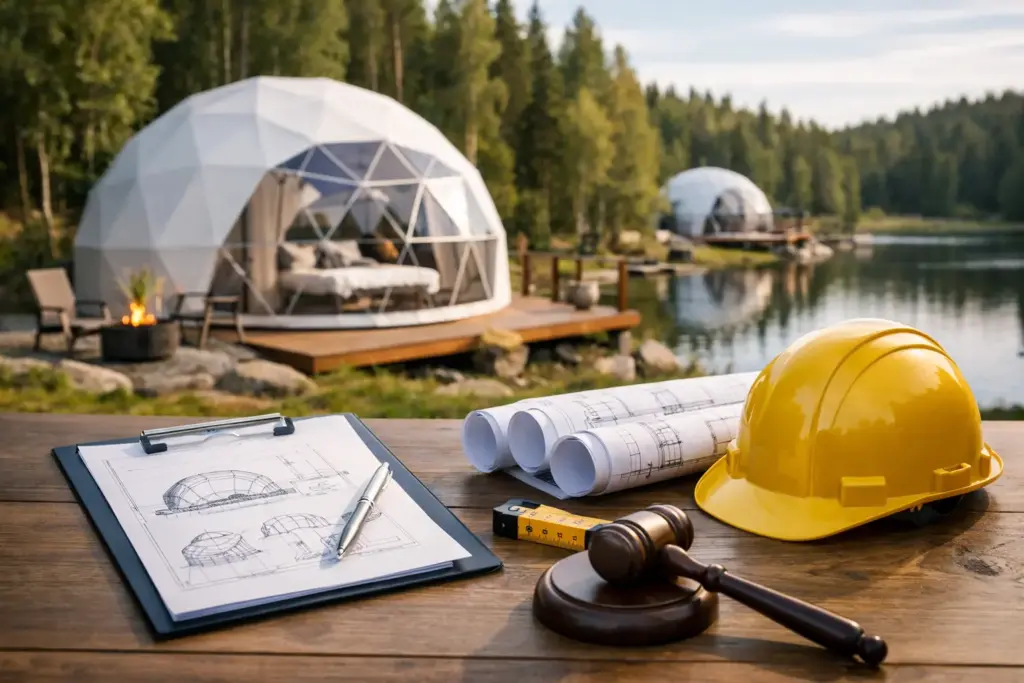
A premium dome can transform an overlooked hillside, forest edge, or waterfront parcel into a bookable guest experience. But the resort dome installation timeline is not simply the number of days required to assemble a structure. It is the coordinated path from a promising site to a polished, revenue-generating stay – including planning, approvals, utilities, finishes, and operational readiness.
For resort owners and land developers, the right question is not just, “How fast can we build?” It is, “What needs to happen before our first guest arrives, and where can a project lose time?” When those details are managed early, a dome installation can offer a more efficient alternative to conventional lodging construction while preserving the elevated experience guests expect.
Resort Dome Installation Timeline at a Glance
Most hospitality dome projects move through five connected stages: site and concept review, permitting and site preparation, foundation work and assembly, interior completion, then inspection and launch preparation. A single-unit project on a straightforward, accessible site may progress far more quickly than a traditional cabin build. A multi-unit resort development, remote site, or project with substantial utility work will require a longer runway.
The structure itself is only one part of the schedule. Local zoning requirements, environmental considerations, foundation selection, access for materials, electrical service, water and wastewater planning, and the level of interior finish all influence the final opening date. This is why experienced operators establish a target opening season, then work backward from it.
Phase One: Site Review and Project Planning
A successful installation begins with the land. Before ordering or scheduling construction, evaluate the intended dome location for grade, drainage, soil conditions, road access, views, prevailing weather, privacy, and proximity to utilities. The best guest-facing location is not always the easiest place to build, so this phase is where hospitality vision meets operational reality.
A level or moderately sloped site with dependable access generally simplifies installation. A steep, heavily wooded, remote, or wet site can still be suitable, but it may require additional grading, drainage solutions, equipment access planning, or a more specialized foundation approach. Protecting mature trees and minimizing visible disturbance can be part of the luxury appeal, but it takes deliberate coordination.
This is also the moment to define the guest experience. Will the dome be a romantic overnight suite, a family accommodation, a wellness sanctuary, or an event-oriented space? That decision shapes the floor plan, bathroom strategy, heating and cooling requirements, furnishings, lighting, and outdoor amenities. Clear scope early prevents expensive changes later.
Phase Two: Permits, Utilities, and Site Preparation
Permitting is often the least predictable part of a resort dome installation timeline. Requirements differ widely by county, municipality, and property designation. Some jurisdictions may treat a dome as a temporary or accessory structure, while others will review it as a lodging building subject to zoning, building, fire, health, or occupancy requirements.
Start local due diligence before committing to an opening date. Confirm permitted use, setbacks, height limits, short-term rental or resort regulations, fire access, and the requirements for plumbing and electrical systems. If the property will serve food, host events, or operate several units, additional reviews may apply.
At the same time, prepare the site. This can include clearing only the necessary footprint, improving access roads, setting drainage, trenching for utilities, and establishing a stable base. The goal is not to overbuild the landscape. It is to create a sound, discreet foundation for year-round hospitality operations.
Utility planning deserves particular attention. A luxury dome experience depends on reliable power, climate control, water, hot water, and wastewater management. Off-grid or partially off-grid concepts can be compelling, but they need realistic engineering and maintenance plans. In colder regions, winterization and dependable heating are business decisions, not optional upgrades.
Phase Three: Foundation and Dome Assembly
Once the site is ready, the physical transformation becomes visible quickly. Depending on the selected system and site conditions, the dome may be installed on a platform, engineered deck, screw-pile system, concrete base, or another approved foundation solution. The right choice depends on local code, soil, topography, climate, and whether future relocation is a priority.
Modular dome construction can reduce the long, weather-exposed construction sequence associated with traditional buildings. Components arrive ready for organized assembly, allowing crews to focus on building the frame, installing the insulated cover, sealing openings, and completing weatherproofing. This approach can help limit disruption to an active resort or sensitive natural setting.
Still, assembly dates should account for weather. High winds, heavy rain, extreme cold, or unsafe site access can affect the pace of work. Build sensible contingency into the calendar, particularly for mountain, coastal, northern, or remote properties.
For multi-unit hospitality projects, sequencing matters. Some owners prefer to complete one model unit first, using it to refine furnishings, housekeeping flow, guest communications, and photography before repeating the concept across the site. Others prepare multiple pads and utilities simultaneously to support a more coordinated rollout. The better approach depends on capital plan, seasonality, and how quickly additional inventory is needed.
Phase Four: Interiors That Support Premium Rates
A dome is installed when the envelope is complete. It is guest-ready only when the interior delivers comfort, privacy, and a reason to book. This stage includes flooring, wall treatments where applicable, electrical fixtures, heating and cooling equipment, plumbing, bathroom finishes, kitchenettes, furniture, window coverings, and décor.
This is where operators can either reinforce a premium position or dilute it. Guests notice the quality of the mattress, the warmth of the lighting, the sound of the heating system, the placement of outlets, the function of the shower, and whether panoramic views feel private rather than exposed. A transparent ceiling panel can create a memorable night-sky experience, but it should be balanced with thermal performance, shade strategy, and the expectations of the local climate.
Exterior details also belong in the installation schedule. Decks, pathways, signage, fire pits, hot tubs, outdoor showers, landscaping, and privacy screening turn a structure into a destination. These elements are often what elevate photographs, support premium pricing, and encourage guests to linger on property.
Phase Five: Inspections, Operations, and Opening Preparation
The final stage is where a beautiful project becomes an operating hospitality asset. Required inspections and approvals should be completed before opening. Test every guest-facing system: locks, Wi-Fi, lighting, hot water, HVAC, smoke and carbon monoxide alarms, drainage, appliances, and exterior lighting.
Then test the stay itself. Walk the path from parking to the dome after dark. Check luggage handling, guest privacy, accessibility needs, snow or rain conditions, and the time required for housekeeping turnover. Create clear operating standards for cleaning, linen storage, maintenance response, and emergency procedures.
StarWild Domes supports operators who want this process to feel considered from the start, pairing design-forward structures with practical deployment for hospitality settings. The strongest projects treat installation as part of a larger launch plan, not a final construction task.
How to Protect Your Opening Date
The most reliable way to maintain momentum is to make early decisions on items that affect every downstream trade: dome model, foundation approach, utility locations, bathroom configuration, heating and cooling, and interior scope. Waiting to resolve these details until after site work begins can create avoidable rework.
It also helps to separate critical-path work from aesthetic additions. A finished, code-compliant dome with excellent bedding, climate control, and a well-designed bath can begin welcoming guests while later phases improve surrounding landscaping or add secondary amenities. Conversely, opening before operations are ready can damage reviews and rate potential. The priority is not merely opening quickly. It is opening with confidence.
A Timeline Built for Growth
For a resort or retreat operator, the first dome is often the prototype for a larger hospitality vision. Design utility corridors, paths, parking, and service access with future units in mind. A site that feels intimate to guests must still be efficient for staff, maintenance, deliveries, and emergency access.
Scalable planning can improve long-term ROI by reducing repeated mobilization and preserving a consistent guest experience across the property. It also gives owners flexibility: launch with a small collection of high-performing suites, validate demand, then expand inventory without reinventing the development plan.
The most compelling dome projects do not rush the calendar at the expense of experience. They use a disciplined installation timeline to create something guests will remember, staff can operate with ease, and owners can build into a lasting outdoor hospitality business.